How to Choose the Right Hardness Standards for Your Operations?


How to Choose the Right Hardness Standards for Your Operations?
In precision manufacturing, Hardness Testing is an essential part of quality assurance. It helps verify dimensional accuracy and ensures materials—from metals to plastics, rubber, and resin—can withstand their intended applications. Hardness testing is performed by pressing an indenter into the surface of a sample. The resulting indentation is then converted into a hardness value. A smaller indentation indicates a harder material, while a larger indentation indicates a softer one.
Key Considerations
However, choosing the right hardness standard requires a clear understanding of the material properties, measurable items, industry requirements, and the key factors involved such as:
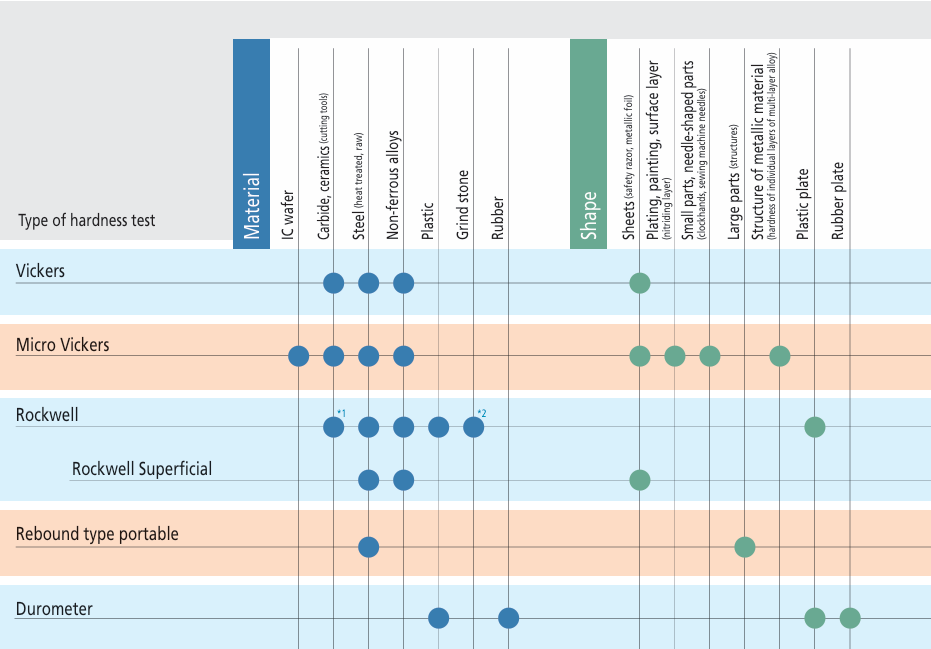
(1) Test method, specifications, and expected hardness - Mitutoyo provides two primary types of hardness testing machines. First, the Rockwell Hardness Testing Machines: This measures indentation depth to determine hardness, suitable to measure materials from metal surfaces to plastic and grindstones.
Second, the Vickers Hardness Testing Machines: This measures indentation surface area to determine hardness, ideal for evaluating metal surfaces and applications requiring high measurement accuracy.
Third, the Micro Vickers Hardness Testing Machines: Provide improved Accuracy with Test Forces Optimized for Hardened Layer Thickness. The electromagnetic force loading mechanism supports a wide range of test forces, providing precise and reliable testing for lighter loads, thin, or microscopic features.
(2) Sample size, mass, and shape - Ensure the testing machine accommodates your sample dimensions, weight, stage size, and required test load.
(3) Reading test values - Select a measurement method: manual eye alignment, image-based measurement, or conversion value calculation.
(4) Testing frequency and number of test locations - Inspection volume options range from manual testing to automated multi-point measurements with electric stages or fully integrated in-line inspection systems.
(1) Test method, specifications, and expected hardness - Mitutoyo provides two primary types of hardness testing machines. First, the Rockwell Hardness Testing Machines: This measures indentation depth to determine hardness, suitable to measure materials from metal surfaces to plastic and grindstones.
Second, the Vickers Hardness Testing Machines: This measures indentation surface area to determine hardness, ideal for evaluating metal surfaces and applications requiring high measurement accuracy.
Third, the Micro Vickers Hardness Testing Machines: Provide improved Accuracy with Test Forces Optimized for Hardened Layer Thickness. The electromagnetic force loading mechanism supports a wide range of test forces, providing precise and reliable testing for lighter loads, thin, or microscopic features.
(2) Sample size, mass, and shape - Ensure the testing machine accommodates your sample dimensions, weight, stage size, and required test load.
(3) Reading test values - Select a measurement method: manual eye alignment, image-based measurement, or conversion value calculation.
(4) Testing frequency and number of test locations - Inspection volume options range from manual testing to automated multi-point measurements with electric stages or fully integrated in-line inspection systems.
Recommended selection criteria for Hardness Testing Machines
Aligning with Industry Requirements
Standardizing bodies like ASTM (American Society for Testing and Materials) and ISO (International Organization for Standardization) provide the frameworks necessary for global trade. For international operations, aligning with ISO 6508 for Rockwell hardness testing or ISO 6507 for Vickers hardness testing helps ensure your quality reports are widely accepted.
Integrating Measurement Intelligence
As manufacturing embraces automation and IoT, digital hardness testing systems are replacing manual data recording. Integration with quality management software such as Measurlink reduces human error, improves traceability, and streamlines quality control.
Elevating Your Quality Framework
Choosing the right hardness testing standard is essential for achieving reliable inspection results and consistent product quality. Backed by our Quality First philosophy, Mitutoyo provides precision hardness testing solutions to support your quality assurance needs. Looking to optimize your measurement process? Contact our team of experts or explore our range of metrology solutions today!